
New Construction
Address
1852 S Hidden Canyon Rd, Cedar City, UT
Price
$ 989,000
Property Attributes
- MLS#118299
- TypeSingle Family
- Listing Status Active
- CountyIron
- CityCedar City
- Area01 – Cedar City
- NeighborhoodSaddleback Ridge
- Zip84720
- StyleRanch
- Year Built2026
- Price$ 989,000
- Bedrooms5
- Full Bathrooms4
- Half Bathrooms1
- Sqr Footage3608
- Lot Size0.29 Acres
Data Source:
Iron County MLS (ICBOR)
Property Description
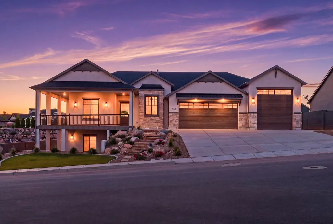
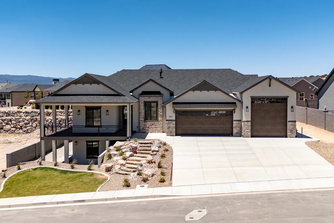
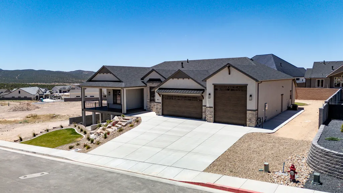
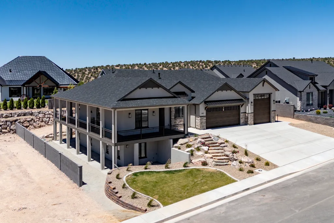
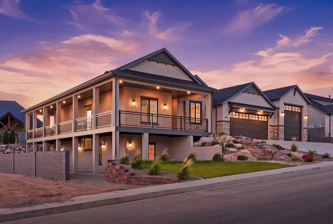
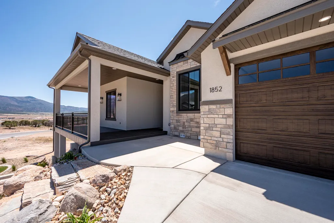
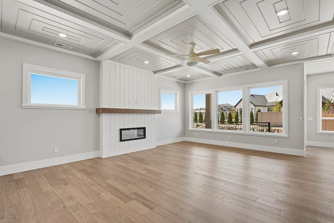
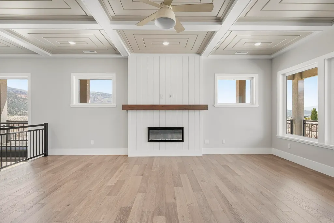
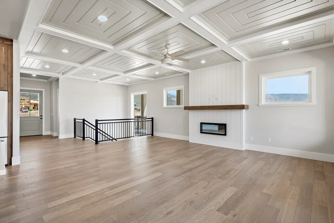
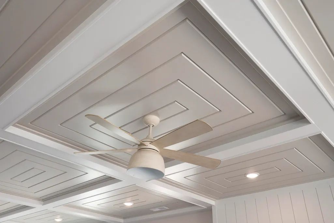
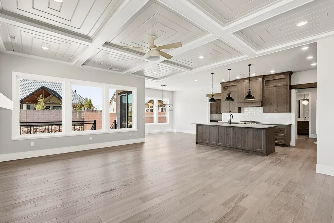
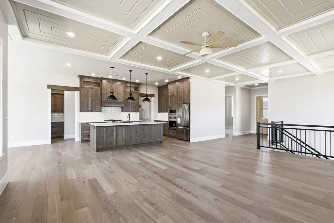
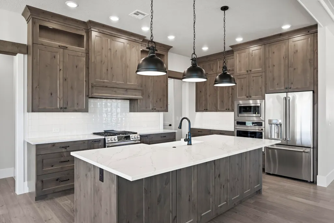
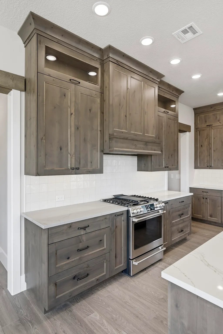
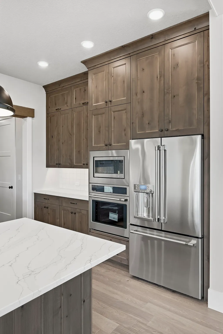
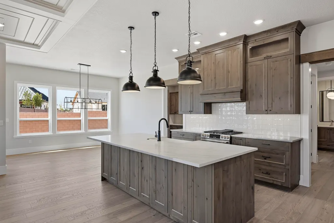
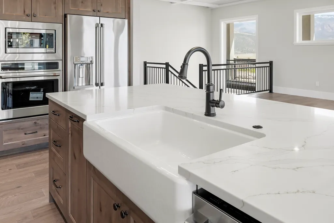
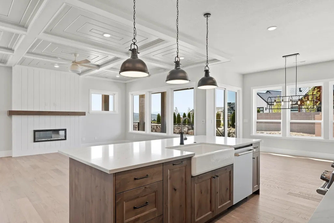
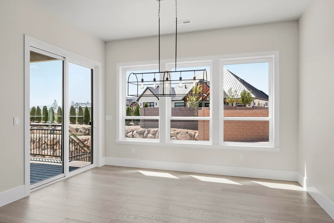
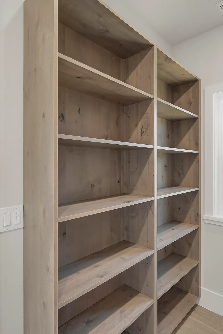
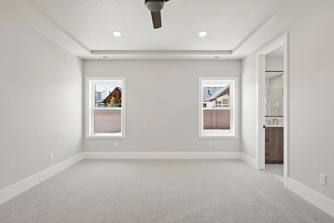
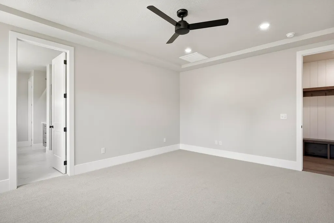
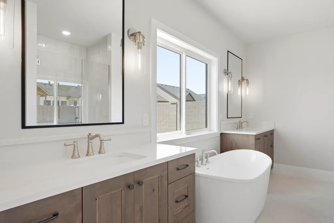
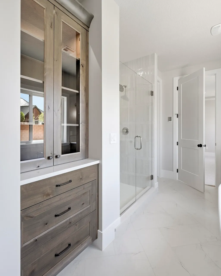
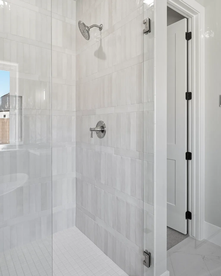
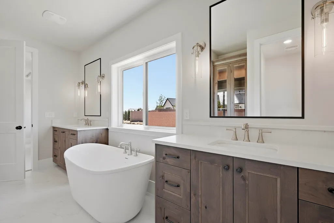
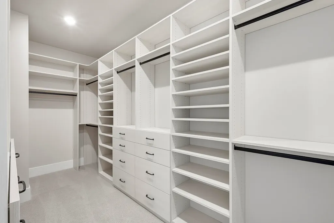
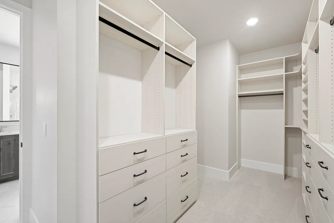
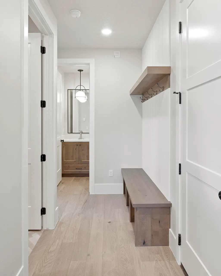
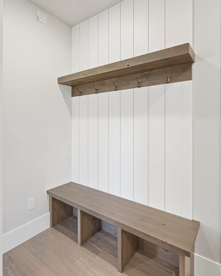
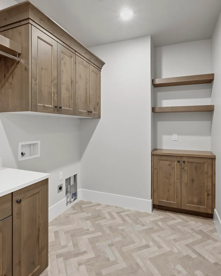
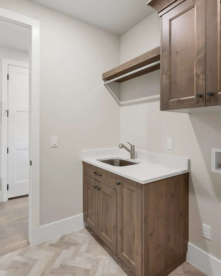
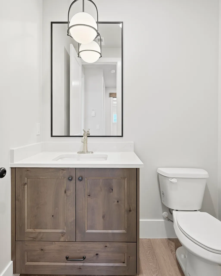
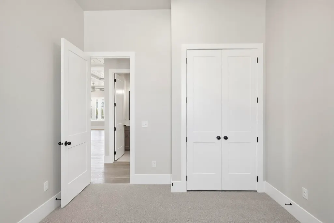
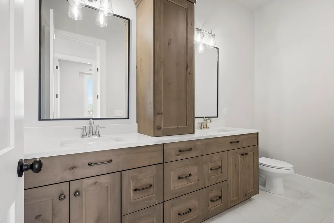
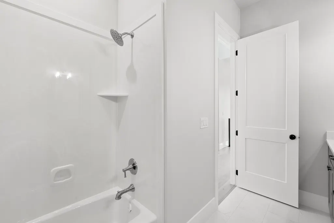
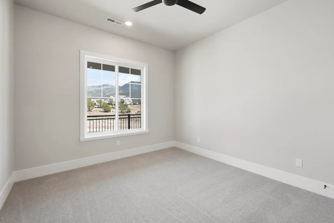
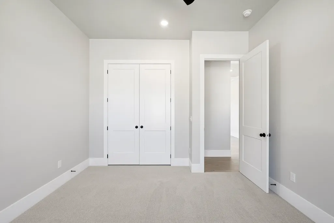
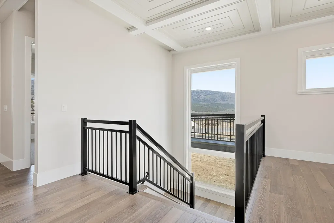
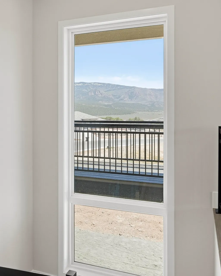
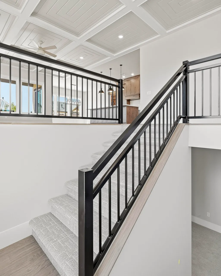
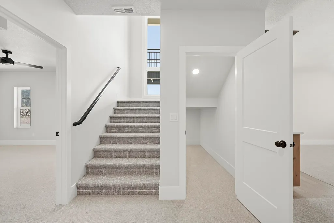
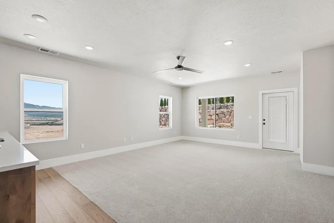
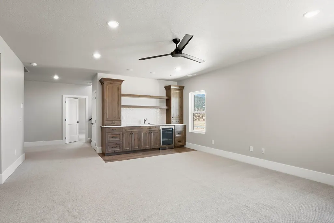
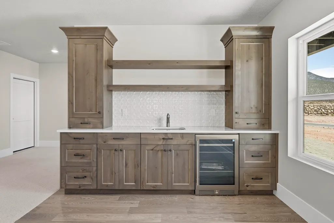
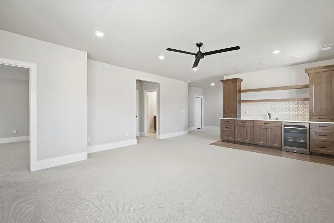
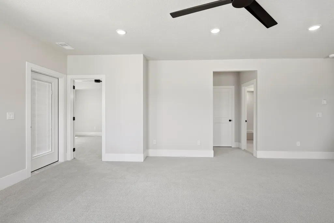
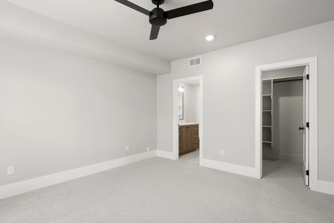
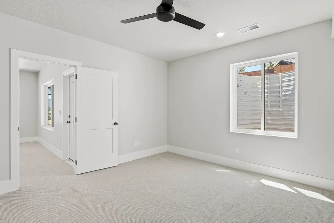
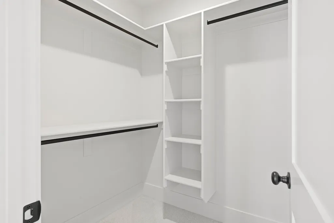
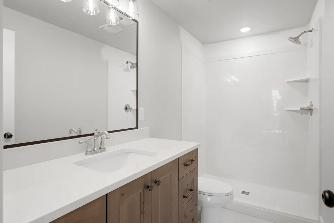
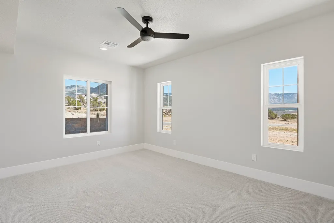
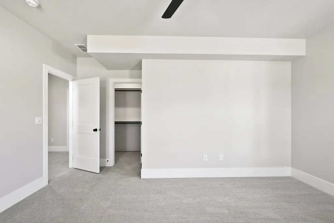
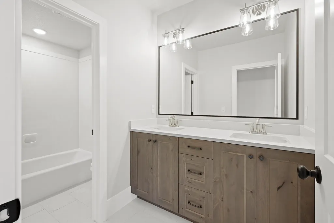
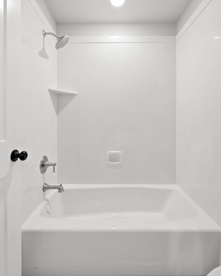
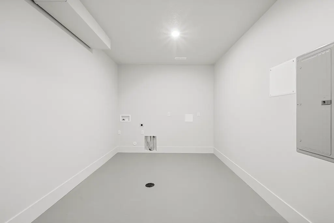
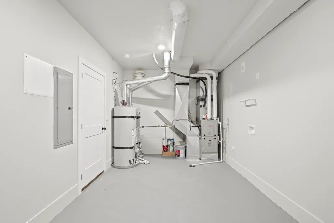
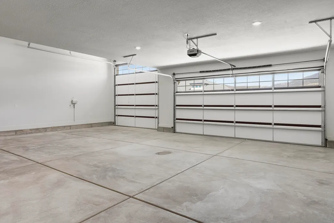
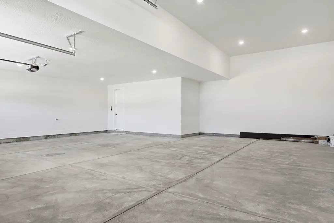
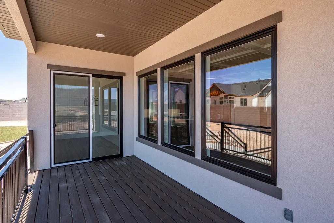
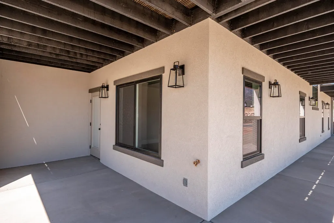
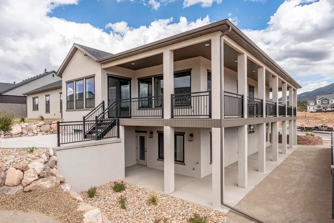
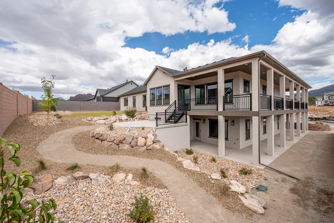
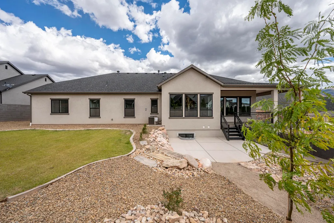
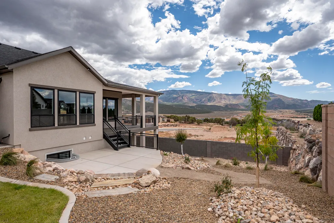
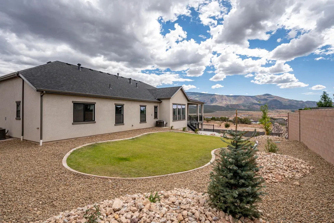
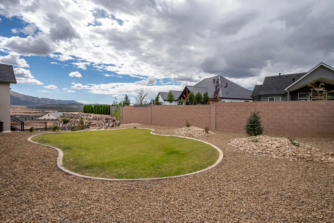
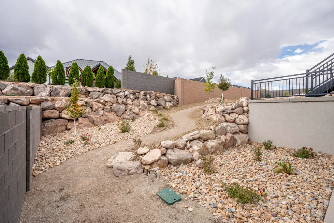
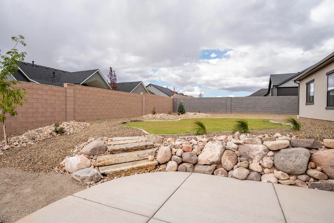
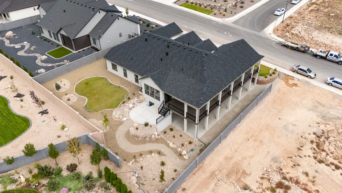
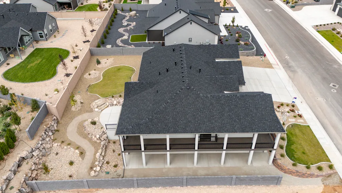
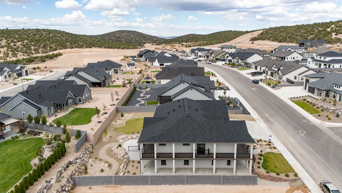
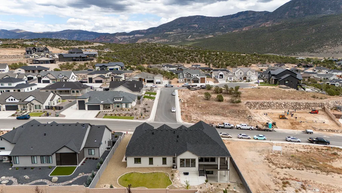
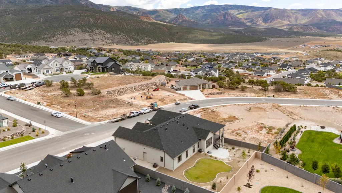
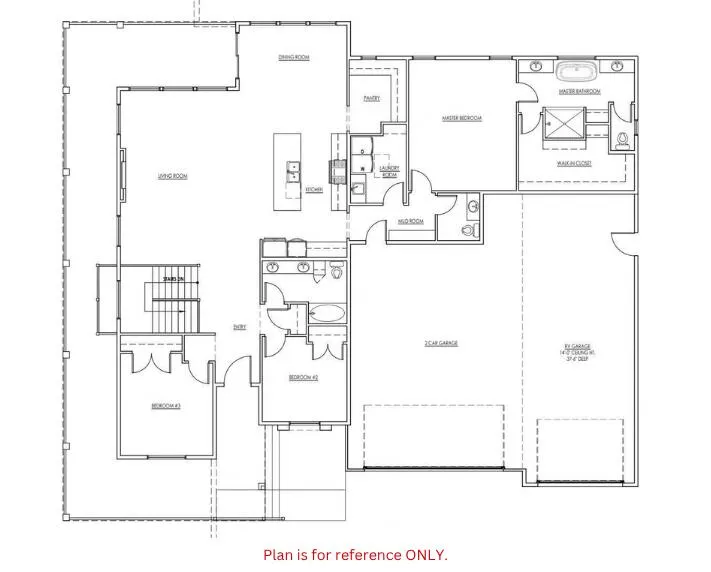
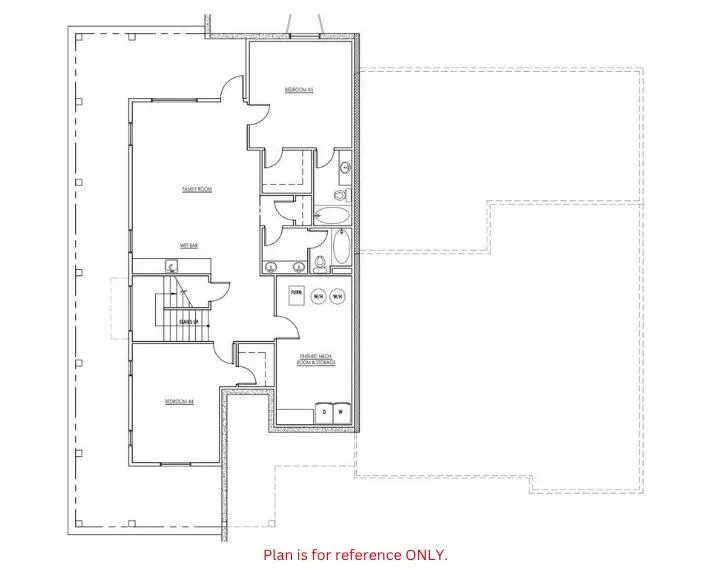
Designed specifically for its setting, this custom Saddleback Ridge home captures mountain and valley views with a floor plan created for both connection and privacy. The main level pairs elevated finishes with thoughtful everyday details, including engineered hardwood, upgraded millwork, and a heated floor in the primary bath. The daylight walkout lower level creates a distinct second living space with its own entrance, ensuite bedroom, additional bedroom and bath, family room, wet bar, and second laundry. Dual HVAC systems, two water heaters with recirculating pump, a large RV garage, full landscaping, and block walls showcase the kind of thoughtful details you may not notice at first, but will appreciate every day you live here. Welcome home!
| Elementary School | Middle School | High School |
|---|---|---|
| Cedar South Elementary School | Cedar Middle School | Cedar High School |
| Price History | |
|---|---|
| 9/28/2026 | Listed $989,000 |
General Features
| Heating | Natural Gas,Forced Air |
|---|---|
| Cooling | Ceiling Fan(s),Central Air |
| Utilities | Electricity Connected,Natural Gas Connected,Sewer Connected,Culinary, City |
| Possession | Upon Closing |
| Appliances | Other,Dishwasher,Disposal,Microwave,Range Hood,Refrigerator,Wall Oven |
| Zoning | R-1 |
| HOA Fee | 205 |
| Garage Spaces | 3 |
| Association Fee Includes | Other - See Remarks |
| Patio/Porch Features | Covered Patio,Covered Deck,Porch |
| Architectural Style | Ranch |
| Construction Materials | Stone,Frame,Stucco |
| Year Built | 2026 |
| Property Subtype | Single Family Residence |
| Assoc Fee Paid Per | Annually |
| County | Iron |
| New Construction | true |
| Property Type | Residential |
| HOA | true |
| Subdivision Name | Saddleback Ridge |
| Garage Y/N | true |
| Total Rooms | 16 |
| Full Baths | 4 |
| Status | Active |
| Directions | Take I-15 Exit 57, then head west on Cross Hollow Drive. Take a left on Providence Center/Scenic Drive, then head south for approximately 1.5 miles before turning right on Talon Drive. Turn left on South Mountain Drive, right on Eagle Ridge Drive, left on Rock Ridge Road, then right on Hidden Canyon Dr. The home is on your left. |
| High School | Cedar |
| City | Cedar City |
| MLS Area | 01 – Cedar City |
| Lot Size Units | Acres |
| Lot Size Square Feet | 12632.4 |
| Elementary School | Cedar South |
| Current Financing | Conventional |
| Middle/Junior High School | Cedar |
| Property Condition | New Construction,Building Permit # |
| MLS Area Minor | 01 – Cedar City |
| Standard Status | Active |
| Occupancy Type | Vacant |
| Legal Description | 0501254 |
Interior Features
| Interior Amenities | Wet Bar |
|---|---|
| Basement | Walk-Out Access,Daylight |
| Flooring | Carpet,Hardwood,Tile |
| Basement (Y/N) | true |
| Air Conditioning Y/N | true |
| Heating Y/N | true |
| Fireplace Y/N | true |
| Above Grade Finished Area | 2270 |
| Half Baths | 1 |
| Total Bedrooms | 5 |
| Below Grade Finished Area | 1338 |
| LivingAreaSource | Builder |
| Total Baths | 5 |
Exterior Features
| Exterior Amenities | Curb & Gutters,Sidewalk |
|---|---|
| Lot Features | Landscaped,Sprinkler - Full |
| Lot Size Area | 0.29 |
| Building Area Total | 3608 |
| Lot Size Acres | 0.29 |
| Road Surface Type | Paved,Year Round Access |
Amenities
- Foreclosure
- Views
- Short Sale
- New Construction
- Adult 55+
- Lease To Own
- No HOA Fees
- Furnished
- Primary On Main
- Air Conditioning
- Seller Finance
- Green
- Fixer Upper
- Horse
- Golf
- Fireplace
- Deck
- Garage
- Basement
- Pool
Property vs Single Family Average in 84720
Price
Year Built
 Wasatch Front Regional MLS - Salt Lake Board of REALTORS® All information deemed reliable but not guaranteed. All properties are subject to prior sale, change or withdrawal. Neither listing broker(s) or information provider(s) shall be responsible for any typographical errors, misinformation, misprints and shall be held totally harmless. Listing(s) information is provided for consumer's personal, non-commercial use and may not be used for any purpose other than to identify prospective properties
 Washington County Board of REALTORS® All information deemed reliable but not guaranteed. All properties are subject to prior sale, change or withdrawal. Neither listing broker(s) or information provider(s) shall be responsible for any typographical errors, misinformation, misprints and shall be held totally harmless. Listing(s) information is provided for consumer's personal, non-commercial use and may not be used for any purpose other than to identify prospective properties consumers may be
 Iron County MLS® (ICBOR) All information deemed reliable but not guaranteed. All properties are subject to prior sale, change or withdrawal. Neither listing broker(s) or information provider(s) shall be responsible for any typographical errors, misinformation, misprints and shall be held totally harmless. Listing(s) information is provided for consumer's personal, non-commercial use and may not be used for any purpose other than to identify prospective properties consumers may be interested
